

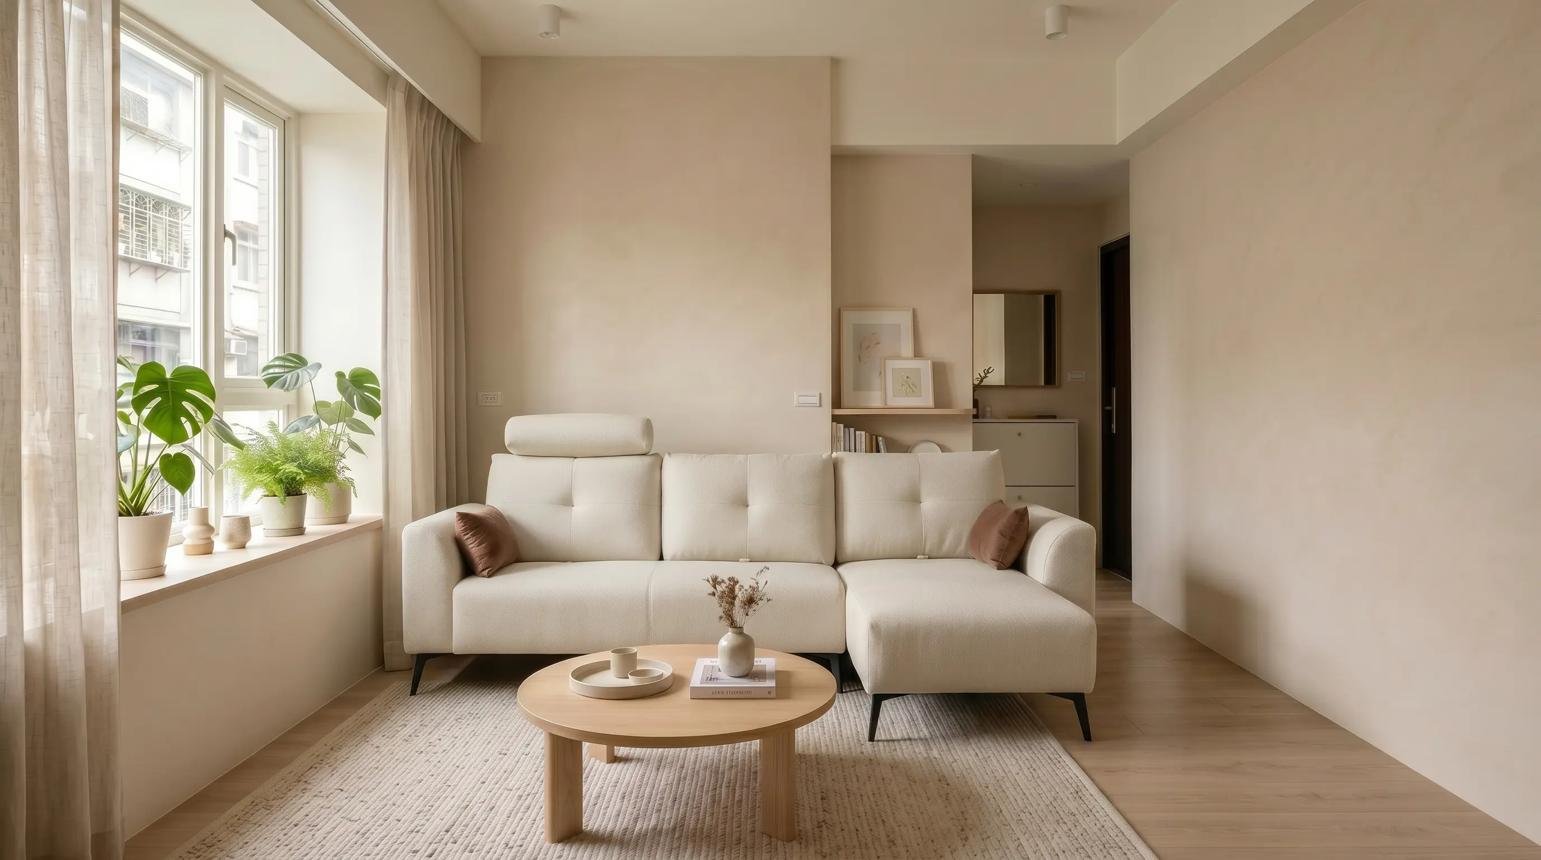
How to Arrange Living Room Furniture in a Small Space
Arranging furniture in a small living room can be challenging when you need comfortable seating, space for a TV, storage, and enough room to walk around. A sofa that looks perfect in a showroom may dominate your room, while a coffee table in the wrong position can make everyday movement awkward.
The key is to plan the layout around how you use the room, not simply where each piece looks best. With the right furniture arrangement, even a compact living room can feel organized, welcoming, and practical without requiring new furniture or major renovations.
This guide explains how to arrange living room furniture in a small space, from measuring the room and choosing a focal point to positioning the sofa, creating clear walkways, and avoiding common layout mistakes.
1. Measure Your Living Room Before Moving Furniture
Before deciding where the sofa or TV should go, measure the available space. Guessing can lead to a layout that looks good on paper but leaves too little room to walk comfortably.
Measure the room’s length and width, then note the position of doors, windows, radiators, electrical outlets, and any built-in features. Include door swings and other areas that need to remain accessible.
Next, measure your existing furniture:
- Sofa: width, depth, and height.
- Armchairs: overall width and the space needed to use them comfortably.
- Coffee table: length, width, and height.
- TV stand: width and depth.
- Storage units: how far drawers or cabinet doors extend when open.
You can draw a simple floor plan on paper. Mark the doors and windows, then sketch furniture shapes using the same approximate scale.
This helps you test several arrangements before lifting heavy items or purchasing replacements.
Try a simple furniture-planning method
- Draw the room’s outline.
- Mark doors, windows, and fixed features.
- Cut paper shapes representing your furniture.
- Move the shapes around to test different layouts.
- Check that the main walking route remains clear.
If you prefer a digital approach, a basic room-planning app can help you compare layouts. However, a paper sketch is enough for most small rooms.
2. Choose One Main Focal Point
A focal point gives the room a natural starting place. It might be a television, a window with an attractive view, a fireplace, or a piece of artwork.
Once you identify it, arrange the main seating so the room feels connected rather than scattered.
Arrange furniture around a TV
If you mainly use the living room for watching television, place the TV where it can be viewed comfortably from the sofa. A wall-mounted TV or a slim stand may free up some floor space, provided the installation is suitable for the wall and the cables are managed safely.
Avoid placing the screen where strong window glare makes it difficult to see. Before fixing anything to a wall, check the wall type and use appropriate mounting hardware.
Use a window as the focal point
If the room has a large window or an attractive view, position seating so people can enjoy it without blocking daylight or access to the window.
Keep tall furniture from unnecessarily covering the brightest part of the room. Curtains should also be able to open and close without catching on nearby furniture.
What if the room has several focal points?
You do not have to ignore a window just because the TV is important. Instead, position the sofa so it serves the main activity while allowing a comfortable view of other features where possible.
In a multipurpose room, the best focal point is usually the one that supports your most frequent activity.
3. Place the Sofa First
The sofa is often the largest piece of living room furniture, so its position has a major effect on the rest of the layout. Start with the sofa, then arrange the smaller pieces around it.
Put the sofa against a suitable wall
In a very small or narrow living room, placing the sofa along a long wall can leave more open floor space in the middle. This arrangement often works well when the room has one main entrance and a TV opposite the seating.
However, pushing every piece of furniture against the walls is not a universal rule. In some rooms, bringing the sofa slightly forward creates a more comfortable seating area. Choose the position that provides the best combination of movement, viewing comfort, and usable space.
Consider a loveseat or compact sofa
A two-seat sofa or a compact three-seat model may fit better than a deep, oversized sofa. Look at the full dimensions, including armrests and cushions, rather than judging the size from photographs.
Slim arms and raised legs can also help a sofa appear less bulky. The important point is to choose a piece that fits your household’s needs while leaving enough space for other essential activities.
Avoid blocking windows and doorways
Do not let the sofa obstruct the main entrance, prevent a window from opening, or interfere with access to frequently used areas.
If a sofa must sit near a window, check the height of its back and the position of the curtains before settling on the arrangement.
4. Keep the Main Walking Paths Clear
A small living room can feel cramped when people must squeeze between the sofa, coffee table, and doorway. A clear walking route should be one of the first things you plan, not an afterthought.
As a practical starting point, aim for a main walkway of around 24–32 inches (60–80 cm) where the room allows it. This is a planning guideline, not a universal requirement; the best clearance depends on the layout, household needs, and any accessibility requirements.
Prioritize the route between the entrance and the room’s main seating area.
Think about how people move through the room
Imagine entering the room with a bag, carrying a drink, or walking past someone who is seated. Would you need to turn sideways or move a chair every time?
If so, test one of these adjustments:
- Move the coffee table closer to the sofa if there is too much space between them but not enough elsewhere.
- Replace a bulky side table with a smaller or movable one.
- Shift an occasional chair to a corner where it can still be used comfortably.
- Move decorative baskets and floor accessories away from the main route.
- Reconsider furniture that serves little purpose in daily life.
A useful rule: protect the main walking route first, then fit secondary furniture into the remaining space.
5. Choose the Right Distance Between the Sofa and Coffee Table
A coffee table should be close enough to reach while seated but not so close that it restricts legroom.
A gap of roughly 12–18 inches (30–45 cm) between the sofa and coffee table is a useful starting point. Adjust it to suit your furniture dimensions and how easily people need to move through the room.

Select a table that suits the layout
Different table shapes work better in different rooms.
| Coffee table type | Best suited to | Main consideration |
|---|---|---|
| Rectangular | A longer sofa or rectangular seating area | Check that the corners do not obstruct a narrow route. |
| Oval | Rooms where softened corners improve movement | Make sure the table is still large enough for everyday use. |
| Round | Compact seating areas with people moving around the table | Choose a diameter that leaves sufficient clearance. |
| Nesting tables | Rooms that occasionally need extra surface space | Smaller tables can slide away when not needed. |
| Storage ottoman | Rooms that need hidden storage or flexible seating | Use a suitable tray if you also need a stable surface for drinks. |
You do not necessarily need a traditional coffee table. A small movable table or storage ottoman can be a better choice when the room serves several purposes.
6. Use a Simple Layout That Fits Your Room Shape
The best small living room furniture arrangement depends on the room’s proportions, doors, windows, and the number of people who regularly use it.
Here are three common layouts to test.

Layout A: Sofa along the long wall
Best for: Narrow rectangular rooms.
Place the sofa against the longer wall and the TV or main focal point opposite. Use a compact coffee table and keep the entrance-to-seating route open. This is often the simplest arrangement when floor space is limited.

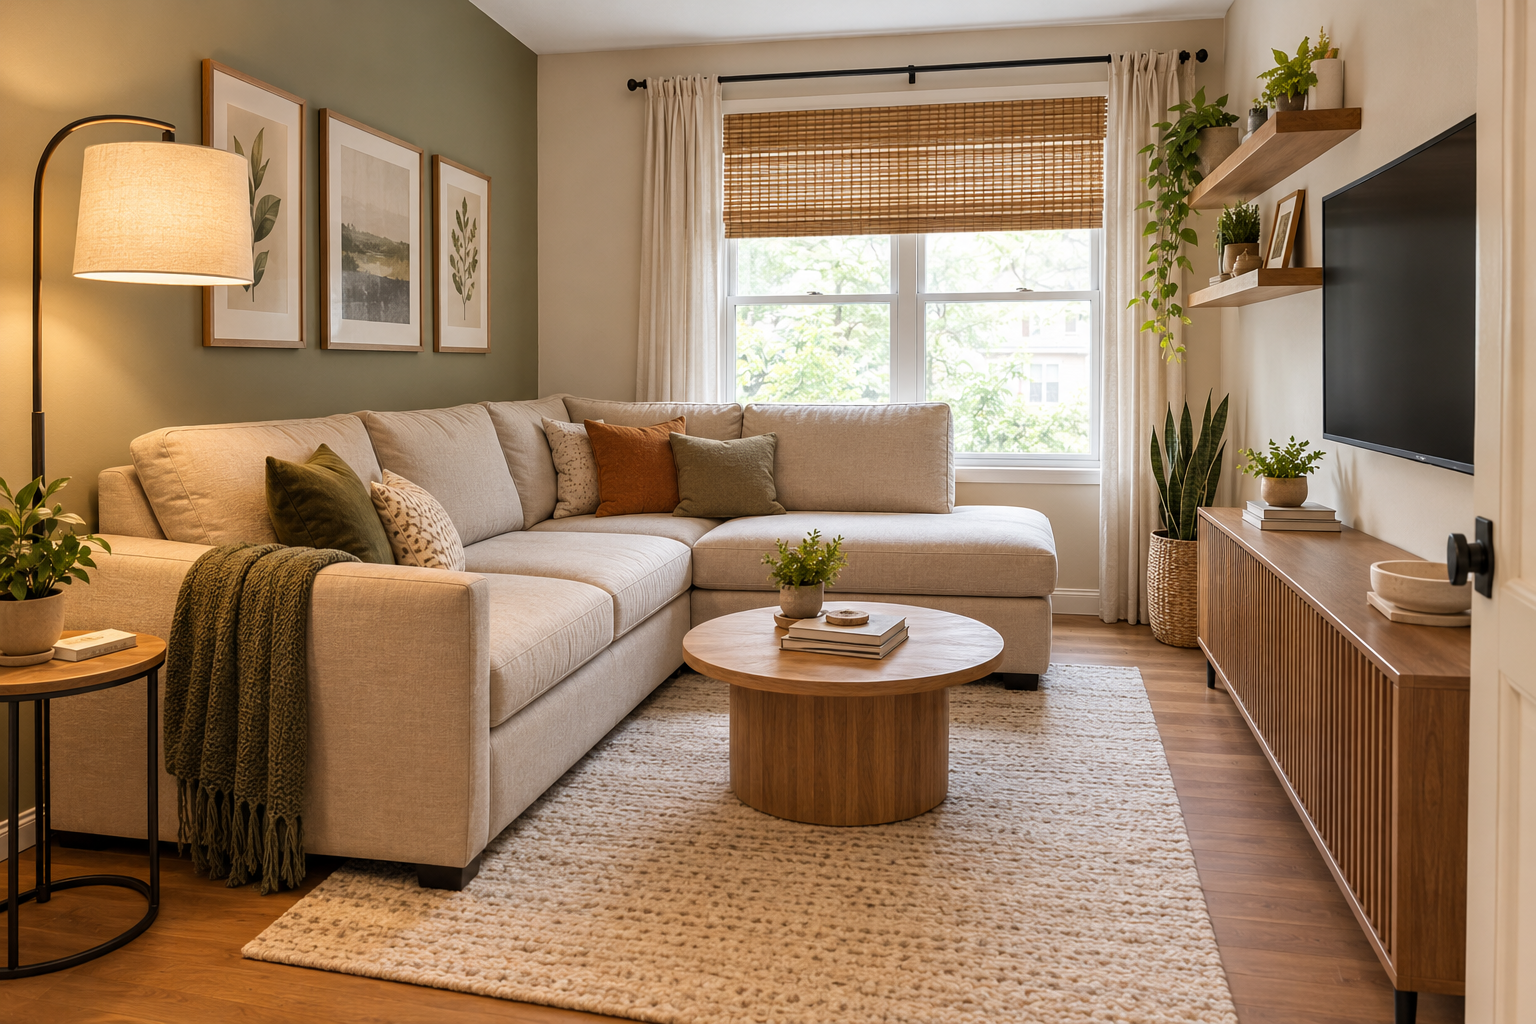
Layout B: L-shaped seating in a corner
Best for: Square rooms or rooms with an available corner.
A compact L-shaped sofa can provide several seats while keeping the seating area together. Check that the longer section does not block the doorway or make the room’s main route too narrow.

Layout C: Sofa with one movable chair
Best for: Rooms that need flexible seating.
Use a compact sofa as the main seating and add one lightweight chair that can move when guests visit. This may work better than filling the room with several permanent chairs.
Before committing to any layout, check how it works with your actual room measurements. A design that looks attractive in a photograph may not suit your door position or furniture sizes.
7. Choose Furniture That Does More Than One Job
In a small living room, every piece should justify the space it occupies. Furniture with two useful functions can reduce the need for additional items.
Ideas include:
- Storage ottoman: provides a footrest or extra seat while storing blankets, remotes, or other small items.
- Nesting tables: offer extra surfaces when needed and tuck away afterward.
- Sofa bed: gives the room a guest-sleeping option if it can open without blocking the main route.
- Coffee table with shelves: provides a place for everyday items without requiring another storage unit.
- Small side table: keeps a lamp or drink within reach without occupying as much floor space as a larger cabinet.
- Wall-mounted shelves: use vertical space for books and decorative objects.

Multifunctional furniture is most helpful when you genuinely use both functions. A sofa bed that is difficult to open, for example, may not be worthwhile if guests rarely stay overnight and the mechanism takes up valuable space.
Think about your daily routine before choosing a piece.
8. Use Rugs to Define the Seating Area
An area rug can visually connect the sofa, coffee table, and chair. In an open-plan room, it can also distinguish the living area from a dining or working space.
Choose a rug that relates to the size of the seating group. A very small rug floating in front of the sofa may make the furniture arrangement look disconnected.
Position the rug thoughtfully
Where practical, place the front legs of the sofa and chairs on the rug. This helps tie the seating together without requiring every piece to sit entirely on it.
If the room is especially narrow, check that the rug does not cover a doorway threshold or create an edge that people can easily catch their feet on.
You can also use a rug to introduce color or texture while keeping larger furniture pieces relatively simple.
9. Make Use of Walls Without Crowding the Floor
When floor space is limited, look upward. Wall-mounted shelves, artwork, and appropriately placed lighting can add function and character without requiring more floor-standing furniture.
Install shelves for everyday storage
Use shelves for books, small plants, and items you want to display. Keep frequently used objects easy to reach, and avoid filling every shelf with decorations.
If you rent, check the rules for wall fixings before drilling. Use suitable anchors and hardware for the wall type, and avoid placing heavy items where they could fall onto seating.
Choose lighting that suits the layout
A living room often benefits from more than one light source. Depending on the room, you might combine ceiling lighting with a table lamp, wall light, or compact reading lamp.
Wall-mounted lighting can be useful when a floor lamp would obstruct a walkway. A lamp on a narrow side table may work better when wall installation is not practical.
Keep storage visually organized
Closed cabinets and baskets can hide everyday clutter. Open shelving is useful for displaying items, but too many small objects can make a compact room feel busy.
Choose storage based on what you need to keep, not simply how much furniture you can fit along a wall.
10. Make the Room Feel More Open With Visual Balance
Furniture placement affects how spacious a room feels, but appearance and function need to work together.
A few small choices can help.
Avoid oversized furniture
A deep sofa, large recliner, and bulky coffee table may leave too little room for movement. Compare the dimensions of each item with the available floor space before buying it.
At the same time, do not assume every piece must be tiny. One comfortable sofa with a few well-chosen accessories can work better than many small items scattered around the room.
Leave some floor space visible
Not every corner needs furniture. An empty section of floor can provide useful movement space and help the room feel less crowded.
Raised furniture legs can make more of the floor visible, although the effect depends on the design and amount of furniture in the room.
Use color and texture with intention
Light-colored furniture, walls, and curtains can help a room feel brighter when they reflect available daylight. They are not essential, however: a small room can also work with darker colors when the lighting and furniture arrangement are well planned.
Rather than relying on color alone, reduce unnecessary clutter and maintain a clear view through the room.
11. Avoid These Common Small Living Room Layout Mistakes
Even attractive furniture can become inconvenient when it is placed without considering movement and everyday use.
| Common mistake | Why it causes problems | Better approach |
|---|---|---|
| Buying furniture before measuring | Items may be too deep or too wide for the room. | Measure the room and furniture first. |
| Blocking the main entrance | People must move around furniture to enter or leave. | Protect a clear route from the door. |
| Choosing an oversized coffee table | It reduces legroom and makes movement awkward. | Try a smaller, oval, round, or nesting table. |
| Filling every corner | The room can feel cluttered and difficult to clean. | Keep useful open space where possible. |
| Pushing every item against a wall automatically | The seating may feel disconnected or poorly arranged. | Test the layout that best suits the room’s shape. |
| Adding too many chairs | Extra seating can interfere with daily movement. | Use one movable chair or flexible seating when appropriate. |
| Ignoring storage needs | Everyday items collect on tables and seats. | Add suitable hidden or vertical storage. |
The solution is not always to buy something new. Moving one piece of furniture, removing an unnecessary item, or changing the coffee table can make a noticeable difference.
12. A Practical Example: Arranging a Small Rectangular Living Room
Imagine a narrow living room with an entrance at one end, a window on a side wall, a sofa, a TV, a coffee table, and one occasional chair.
Here is a sensible starting arrangement:
- Place the TV on a suitable wall where it can be viewed without blocking a window or doorway.
- Position the sofa opposite the TV, preferably along a long wall if that leaves a clear route.
- Place a compact coffee table in front of the sofa, allowing comfortable access around it.
- Put the occasional chair near a corner where it can face the sofa without obstructing the entrance.
- Add a narrow side table or wall shelf only if it serves a clear purpose.
- Check the main walking route and adjust the furniture before adding decorative accessories.
If the TV wall and window positions make this arrangement awkward, reverse the setup or try an L-shaped seating plan. The goal is not to follow a fixed formula; it is to create a layout that works with the room’s actual dimensions.
13. Test the Layout Before Making Permanent Changes
Once the main furniture is in place, use the room for a day or two before deciding that the arrangement is finished.
Pay attention to small frustrations:
- Is it easy to enter the room and reach the sofa?
- Can everyone see the TV comfortably?
- Is the coffee table easy to reach?
- Can drawers, doors, and windows open properly?
- Is there enough space to clean around the furniture?
- Does the room work for its other activities, such as reading or entertaining guests?
Make one adjustment at a time. If you move the sofa, table, and chair simultaneously, it can be difficult to identify which change improved the layout.
A good arrangement should support your everyday habits rather than require you to work around the furniture.
11. Frequently Asked Questions
1. What is the best way to arrange furniture in a small living room?
Start by identifying the room’s main focal point and placing the sofa where it supports your primary activity. Then arrange the coffee table and additional seating around it, keeping the main walking route clear. Measure the furniture before moving it into position.
2. Should a sofa go against the wall in a small living room?
Placing a sofa against a wall can free up valuable floor space, especially in a narrow room. However, it is not always the best option. If the room has enough space, moving the sofa slightly forward may create a more balanced seating arrangement.
3. How much space should be between a sofa and a coffee table?
A gap of approximately 12–18 inches (30–45 cm) is a useful starting point. Adjust the distance according to the table’s size, the sofa’s depth, and how much room people need to sit down and move around.
4. How do you arrange furniture in a small rectangular living room?
Position the main sofa along a long wall when this helps preserve a clear walking path. Place the TV or another focal point opposite or at a suitable angle, then use a compact coffee table and limited additional seating. Avoid arranging furniture in a way that makes the room feel like a narrow corridor.
5. What furniture works best in a small living room?
Compact sofas, nesting tables, storage ottomans, slim side tables, and wall-mounted shelves can work well. The best choices depend on your room measurements and daily needs. Prioritize furniture that offers useful functions without blocking movement.
6. How can I make my small living room look bigger without buying new furniture?
Remove unnecessary items, rearrange the existing furniture to improve movement, and keep the main walking route open. You can also move some belongings into existing storage, reduce visual clutter, and make better use of natural light. Often, a simpler arrangement is more effective than adding new decorations.
12. Conclusion
Learning how to arrange living room furniture in a small space starts with understanding the room’s dimensions, daily activities, and movement patterns. Place the sofa with the main focal point in mind, choose a coffee table that fits comfortably, and protect clear walking paths before adding extra seating or decorative pieces.
You do not need to replace all your furniture to create a better layout. Start by measuring the room, sketching two or three arrangements, and testing the most practical option. Small, thoughtful adjustments can make your living room more comfortable, organized, and easier to use.

Leave a Reply